Creating a stylish and highly functional kitchen within limited space can seem daunting, but with the right strategies, you can achieve a stunning and practical result. At A&K Bathrooms, our experts excel in transforming compact kitchens into beautiful, efficient spaces tailored to your lifestyle. Here are our top tips for making the most of your small kitchen:
Maximise Vertical Storage
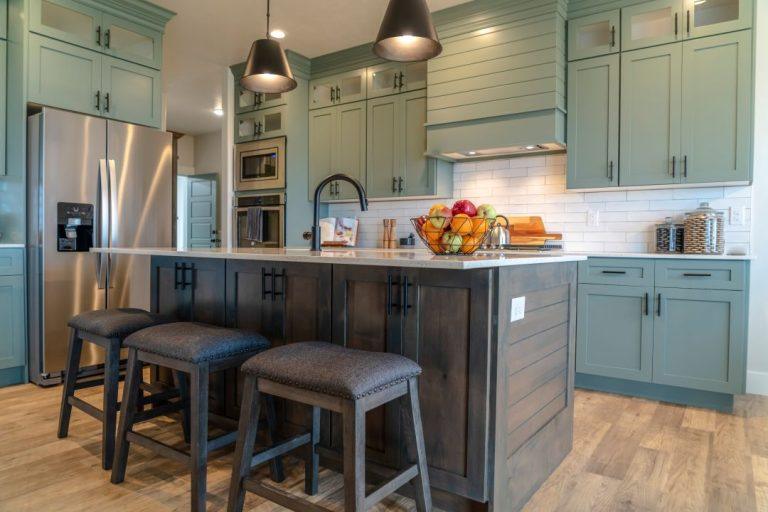
Take advantage of vertical space by installing cabinetry that reaches the ceiling. Not only does this provide valuable extra storage, but it also draws the eye upward, enhancing the perception of height. Open shelving can add personality while keeping frequently used items easily accessible.

Embrace Light Colours
Opting for lighter shades, such as whites, creams, and subtle pastels, can dramatically enhance the sense of space and openness in your kitchen. These colours reflect natural and artificial light, making your kitchen feel brighter and more expansive.
Use Reflective Surfaces
 Incorporate reflective elements like glossy tiles, glass splashbacks, or even strategically placed mirrors. These materials reflect light, creating an illusion of increased depth and openness within your kitchen.
Choose Space-Saving Appliances
Select appliances specifically designed for compact kitchens, such as slimline dishwashers, narrow refrigerators, and combination microwave-ovens. These solutions save valuable space while ensuring your kitchen remains highly functional.
Invest in Smart Storage
Efficient storage is essential in smaller kitchens. Implement pull-out shelves, corner carousels, and drawer organisers to maximise every inch. Additionally, consider using the inside of cabinet doors for spice racks or hooks, providing clever hidden storage.
Prioritise Lighting
Adequate lighting can transform your small kitchen, making it appear more spacious and welcoming. A combination of ambient ceiling lights and targeted task lighting under cabinets will eliminate shadows and brighten work areas effectively. Consider dimmable lighting to create adjustable moods for various occasions.
Consider Open-Plan Designs
If possible, an open-plan layout merging your kitchen with adjacent living areas can significantly improve the sense of space. While creating a feeling of openness, it’s crucial to manage practicalities such as noise control and cooking odours through thoughtful design solutions.
Add Personal Touches
Personalise your kitchen with thoughtful details that reflect your unique style, such as decorative handles, colourful or patterned splashbacks, or vibrant accessories. These bespoke elements can transform your kitchen into an inviting, personalised space.
At A&K Bathrooms, our bespoke kitchen and bathroom designs are specifically tailored to meet your requirements, no matter how limited your space may be. From flooring and ceiling installations to meticulous plumbing, tiling, and electrical work, our team ensures a seamless and stress-free renovation experience.