Open plan kitchens are a staple of modern British homes and for good reason. They break down the barriers between rooms and offer a sense of freedom that’s perfect for today’s busy lives.
With one space for cooking, dining and relaxing it’s easy to see why more and more people are choosing this layout when renovating their kitchens.
In this blog, we’ll explore what makes an open plan kitchen so desirable, the benefits it can bring to your home and the design elements to consider for a cohesive and stylish space.
Whether you’re thinking of knocking down a wall or planning a full kitchen renovation, this guide will help you make informed decisions and create a space that suits you and your style.
What is an Open-Plan Kitchen?
An open plan kitchen is where the kitchen is not separated from other living areas by walls or doors. Instead it flows into the dining room or living room to form one large multifunctional space.
This is the perfect design for modern living where family life and entertaining revolves around the kitchen.
Traditionally, British homes had clearly defined rooms for specific purposes. However, as we moved towards more sociable and inclusive spaces, open-plan living started to become popular.
Today it’s seen as a hallmark of contemporary design offering flexibility, functionality and visual appeal in equal measure.
Benefits of an Open Plan Kitchen
One of the biggest advantages of an open plan kitchen is the social interaction it encourages.
Whether you’re cooking while chatting to guests, helping the kids with homework or hosting a dinner party you can do it all without being cut off from the action. It creates a sense of togetherness making your home feel more inclusive and welcoming.
Another big benefit is the natural light that floods into the space. Without dividing walls to block the light even north facing homes can feel brighter and more spacious.
Combine this with a clever layout and even small homes can feel larger, airier and more inviting.
Key Design Considerations
When designing an open plan kitchen, you need to create zones for cooking, dining and relaxing. You can do this subtly with different flooring, lighting or furniture arrangements.
For example, a statement pendant light over the dining table or a rug under the seating area can help visually separate one zone from another.
Ventilation is another often overlooked aspect. Since cooking smells and steam are no longer confined to one room, it’s essential to invest in a good extractor fan or downdraft system.
Good ventilation means your entire living space stays fresh, comfortable and odour-free.
Open Plan Kitchen Layout Ideas
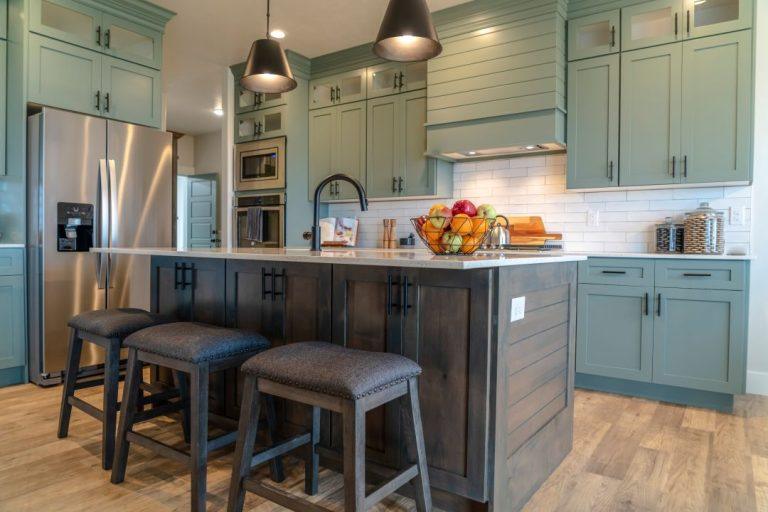
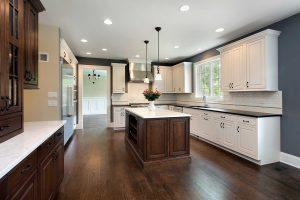
One popular layout is the L-shaped kitchen with an island, which offers plenty of counter space and creates a natural flow between the cooking and dining areas.
The island can double up as a breakfast bar or informal dining area and adds extra functionality without compromising on style.
Alternatively, a galley kitchen that opens into the lounge can be perfect for long, narrow spaces.
This design maintains the workflow while giving a clear view into the living area so the cook can be part of the conversation.
U-shaped kitchens can also work well, especially if one side is left open to the adjacent room.
Material and Colour Choices for a Seamless Look
Achieving a cohesive look in an open plan space is all about consistency in materials and colours.
Use the same flooring throughout to maintain the visual flow—whether that’s engineered wood, polished concrete or large format tiles. Coordinate your kitchen cabinets with the colours used in the adjacent areas to create harmony.
When it comes to finishes, think about balance and practicality. For example, matt cabinets give a softer, more contemporary look and are great at hiding fingerprints, while gloss units can reflect light and make a space feel larger.
The key is to choose finishes that suit your style and the overall style of the room.
Lighting Tips for a Cohesive Ambience
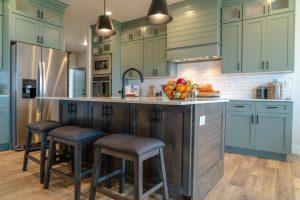
Lighting is key to defining and enhancing the different zones in an open plan kitchen. Task lighting is essential in the kitchen area—think under cabinet lights or focused spots over worktops.
Ambient lighting in the dining and lounge areas can create a warm, relaxing atmosphere.
To add interest and depth, consider accent lighting such as LED strips along shelving or plinths or a cluster of pendant lights over the island.
Layering your lighting like this allows you to adjust the mood throughout the day, whether you’re cooking dinner, entertaining friends or winding down for the evening.
Common Mistakes to Avoid
One of the biggest mistakes in open plan design is underestimating the need for proper ventilation. Without extraction cooking smells can linger across the whole space making it less enjoyable to relax in.
Always opt for a good extractor fan or hob with built in ventilation.
Another mistake is inconsistency in style. Mismatched furniture, clashing colours or disjointed themes can make the space feel chaotic rather than cohesive.
Plan and choose design elements that tie all areas together so your kitchen feels like a natural extension of your living space.
Is an Open Plan Kitchen for Your Home?
Before committing to an open plan kitchen consider whether it’s right for your lifestyle. Do you enjoy entertaining and spending time with family in one shared space?
Are you comfortable with the kitchen being visible from the lounge? These are important questions to ask yourself.
Open plan living isn’t suitable for every property. For example listed buildings or homes with structural limitations may not allow for the removal of walls.
In these cases a semi-open layout with partial dividers or sliding doors may be a better option.
Conclusion
Open plan kitchen designs are a great way to bring light, flow and sociability into the heart of your home.
With the right planning, materials and layout you can create a space that’s practical and modern—perfect for cooking, relaxing and making memories with loved ones.
Thinking of turning your kitchen into an open plan space? The team at A&K Bathrooms (and Kitchens) would love to help.
Contact us today to book a consultation and see how we can bring your vision to life.